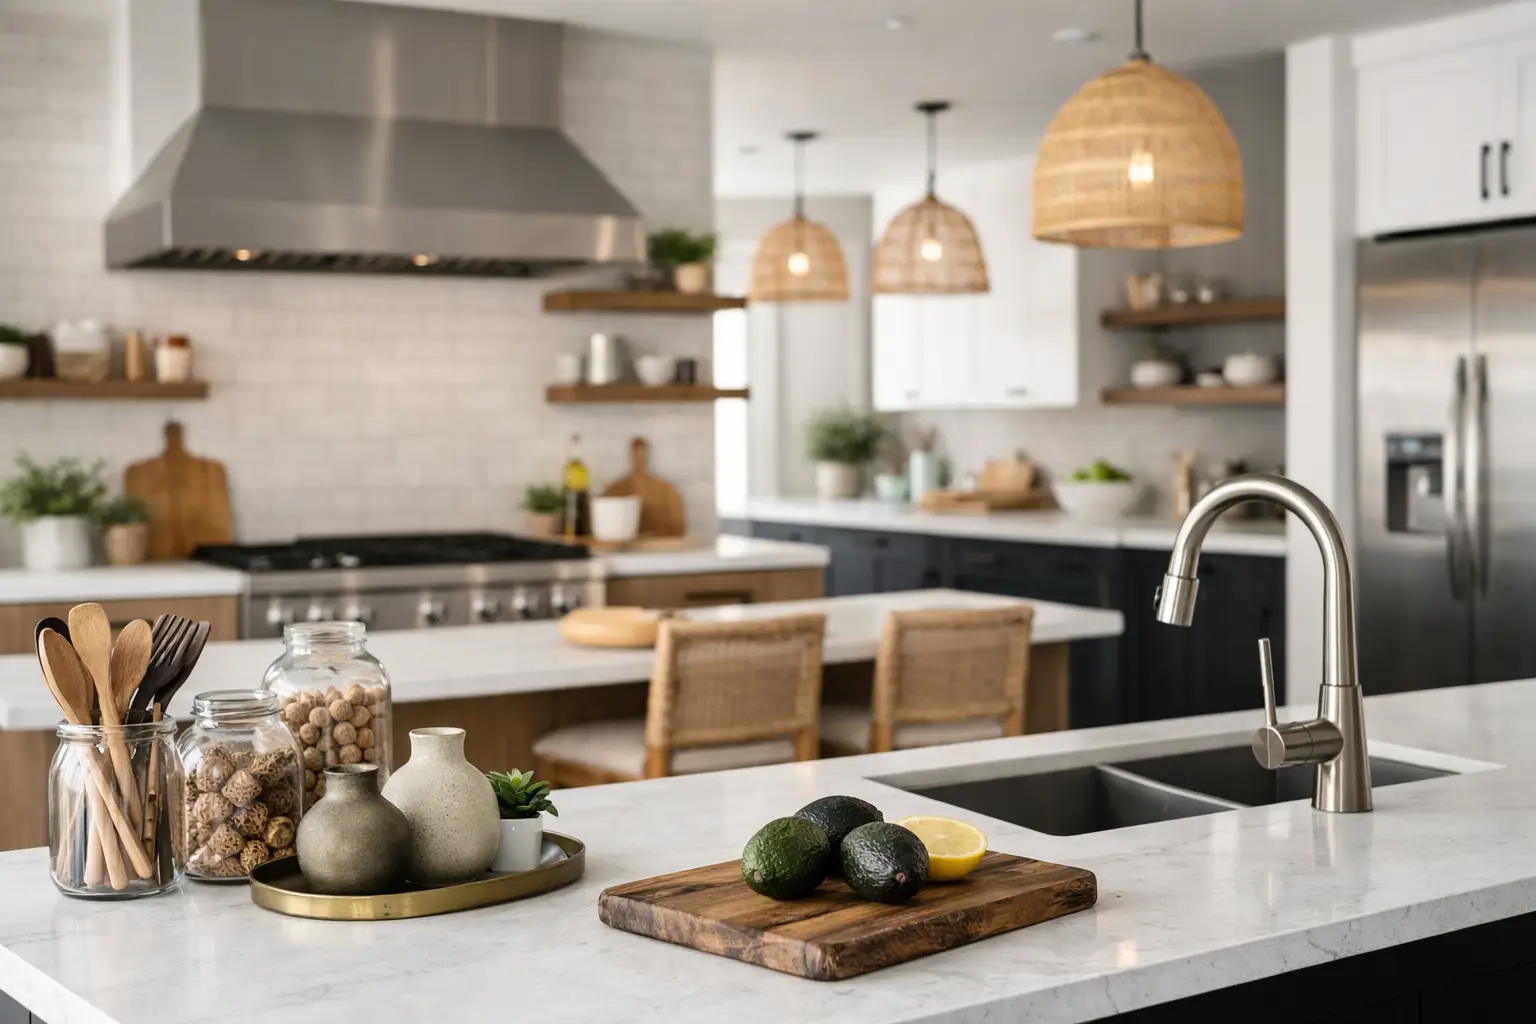
A kitchen remodel usually starts with one frustration that has finally become too hard to ignore – crowded counters, awkward storage, poor lighting, or a layout that slows down everyday routines. The best kitchen remodeling ideas solve those problems first. Style matters, but lasting value comes from a kitchen that works better on a busy Tuesday morning just as much as it does when guests are over.
For North Dallas homeowners, that balance matters even more. Many homes have solid square footage and strong resale potential, but the kitchen may still reflect older layouts, dated finishes, or storage plans that no longer fit how families live. A smart remodel should improve function, hold up to daily use, and feel consistent with the rest of the home.
Kitchen remodeling ideas that start with layout
The layout is where most remodeling decisions either pay off or create new problems. It is tempting to focus on cabinets, counters, and tile first, but if the sink, range, and refrigerator are fighting each other, the kitchen will still feel inefficient after the work is done.
One of the strongest upgrades is opening circulation without removing every wall by default. In some homes, taking down a barrier between the kitchen and living area improves sightlines and makes the room feel larger. In others, keeping partial separation actually helps by preserving cabinet space and giving appliances a more logical home. The right choice depends on how the kitchen connects to nearby rooms and how the household uses the space.
An island can also transform workflow, but only when there is enough clearance around it. If an island creates tight walkways or blocks appliance doors, it becomes a design feature that works against the room. When sized correctly, it adds prep space, seating, and storage in one move.
Storage-focused kitchen remodeling ideas
Storage is often the difference between a kitchen that photographs well and one that performs well. Homeowners rarely regret adding organized storage, especially when it reduces countertop clutter and makes everyday items easier to reach.
Deep drawers for pots and pans are usually more practical than lower cabinets with fixed shelves. Pull-out trays can make corner areas and base cabinets far easier to use. A pantry with adjustable shelving gives the space more flexibility over time, whether the homeowner wants food storage, small appliance storage, or a mix of both.
Upper cabinets can also be rethought instead of simply replaced. Extending cabinetry to the ceiling creates a cleaner finished look and captures storage that would otherwise be lost. That uppermost space is ideal for seasonal pieces, serving ware, or items that do not need daily access.
Built-in trash and recycling storage is another upgrade that earns its keep quickly. It keeps bins out of sight, improves traffic flow, and supports a cleaner overall layout.
The case for custom storage over more square footage
Homeowners sometimes assume they need a larger kitchen when what they really need is better organization. A well-planned cabinet layout with drawer dividers, vertical tray storage, and appliance garages can make an existing footprint feel significantly more efficient. Expanding the room may still be worth it in some homes, but it should not be the automatic answer.
Materials that hold up to real use
A kitchen is one of the hardest-working rooms in the house, so finish selections need to do more than look current. Durable materials reduce maintenance, protect long-term value, and help the finished project feel worth the investment.
Quartz countertops remain a practical choice because they offer a clean look and dependable performance with less upkeep than many natural stones. That said, some homeowners still prefer the movement and variation of natural materials. There is no single right answer here. The best choice often comes down to how much maintenance the household is willing to take on.
Cabinet finishes deserve the same level of scrutiny. Painted cabinets can look sharp and bright, but darker stains or wood tones may hide wear better in high-traffic homes. Hardware matters too. Solid, well-made pulls and knobs improve daily use and contribute to a more finished, durable result.
Flooring should also be selected with realism in mind. Kitchens see spills, heavy foot traffic, and constant cleaning. Materials that can stand up to moisture and wear without demanding excessive maintenance tend to deliver better long-term satisfaction.
Lighting that changes how the room feels
Lighting is one of the most overlooked upgrades in kitchen remodeling, even though it affects both function and atmosphere every day. A kitchen with great finishes can still feel flat or inconvenient if the lighting plan is weak.
The strongest approach usually combines ambient, task, and accent lighting. Recessed ceiling lights provide general illumination, while under-cabinet lighting improves visibility on work surfaces. Pendant lighting over an island can add definition and warmth when scaled correctly for the space.
Natural light should be part of the conversation as well. If the kitchen feels dark during the day, it may be worth evaluating window size, placement, or sightlines to adjoining rooms. In some remodels, improving brightness is less about adding fixtures and more about removing visual barriers.
Why layered lighting matters in everyday use
A single bright ceiling fixture may light the room, but it rarely lights the kitchen well. Prep work, cleanup, early mornings, and evening entertaining all call for different levels of light. A layered plan gives homeowners control and makes the kitchen more comfortable throughout the day.
Better appliance planning, not just better appliances
New appliances often headline a remodel, but placement matters just as much as the brand or finish. Appliance planning should support the flow of cooking, cleanup, and storage rather than treating each item as a standalone feature.
A range with too little landing space on either side creates frustration. A refrigerator placed at a traffic pinch point can interrupt the whole room. Dishwashers need enough clearance to open without blocking major paths. These are small planning details that have a large impact once the kitchen is in daily use.
Panel-ready appliances, built-in microwave locations, and dedicated beverage areas can also help the kitchen feel more integrated. In larger homes, separating drink access from the main cooking zone can improve traffic during gatherings and reduce congestion for the cook.
Design choices that improve resale without feeling generic
Many homeowners want a kitchen that feels personal but also supports future resale. That is a reasonable goal, and it does not require settling for a bland result.
The safest strategy is to build the core of the kitchen around timeless decisions, then add personality through lighting, hardware, backsplash detail, or paint. Neutral cabinetry, quality counters, and a balanced layout tend to age better than highly specific trends. That does not mean every kitchen should look the same. It means expensive elements should have staying power.
In North Dallas, homes often benefit from kitchens that feel clean, bright, and tailored to the architecture of the property. A remodeled kitchen should not look disconnected from the rest of the house. Consistency adds value because it makes the renovation feel intentional rather than pieced together.
What separates a smooth remodel from a stressful one
Even the best kitchen remodeling ideas depend on disciplined execution. A strong design can still lead to a difficult experience if the scope is unclear, the schedule is loose, or communication is inconsistent.
Before construction starts, homeowners should have a clear understanding of what is changing, what materials are being used, and how the project will move from demolition to completion. That structure reduces surprises and helps decisions stay aligned with the budget. It also protects the timeline.
A well-managed remodel should keep the job site organized, communicate next steps clearly, and address issues early instead of letting them grow into delays. That is especially important in an occupied home, where disruption needs to be controlled rather than treated as unavoidable. Yeager Properties approaches kitchen remodeling with that level of planning because homeowners should not have to choose between quality results and a professional process.
Choosing the ideas that fit your home
The most successful kitchen remodels are not built from a checklist of trends. They are built around the home, the household, and the priorities that matter most. For one homeowner, the right move is adding a larger island and better lighting. For another, it is reworking storage, improving appliance placement, and selecting finishes that can handle years of family use.
If you are weighing options, start by identifying what is not working now. That usually points to the upgrades that will make the biggest difference later. A kitchen should look polished when the project is finished, but more importantly, it should feel easier to live in every single day.