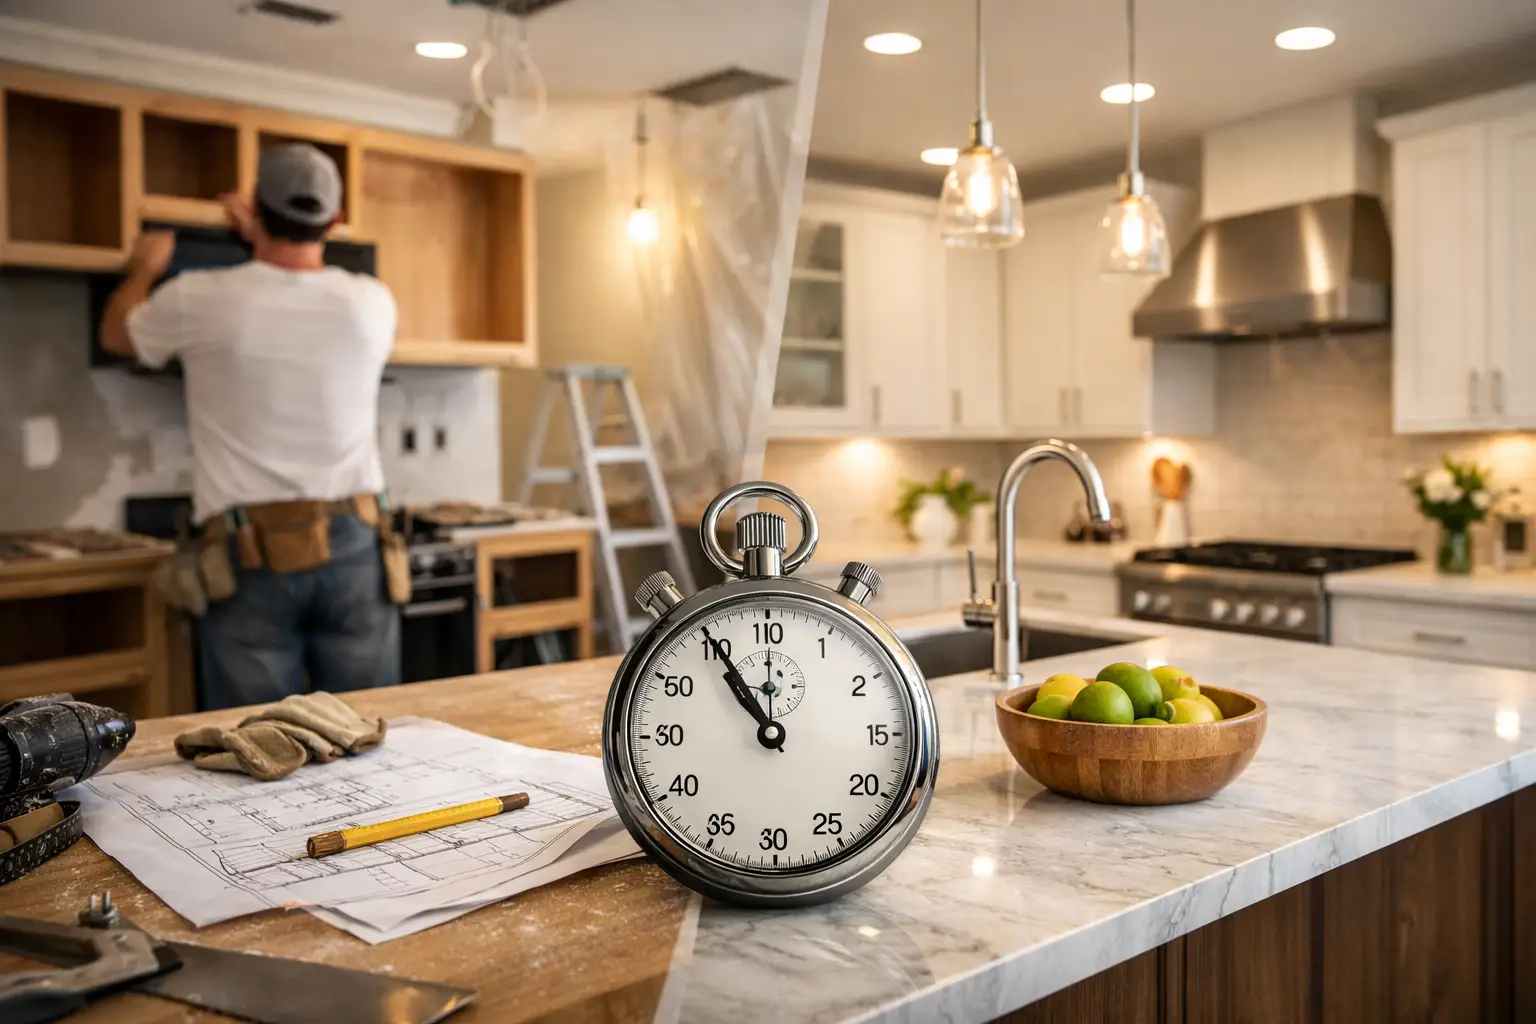
A kitchen remodel rarely feels long on paper until you are living without a sink, a range, or a place to make coffee. That is usually when homeowners start asking the real question: how long does kitchen remodeling take? The honest answer is that most kitchen projects take anywhere from 6 to 12 weeks for construction, with additional time before work begins for planning, design, selections, and material ordering.
That range is broad for a reason. A simple kitchen update with limited layout changes can move much faster than a full remodel that includes custom cabinetry, structural work, new electrical circuits, and specialty finishes. The key is not just the construction itself. It is how well the project is defined, scheduled, and managed before demolition starts.
How long does kitchen remodeling take from start to finish?
If you look at the full process from the first estimate to the final walkthrough, a kitchen remodel often spans 2 to 5 months. Construction may only occupy part of that timeline. The earlier phase includes measuring the space, defining scope, approving design details, choosing materials, ordering cabinets and fixtures, and securing permits when required.
For homeowners in established North Dallas neighborhoods, that early planning phase matters more than many expect. Older homes can present hidden conditions once walls are opened, and material lead times can affect when a project can realistically begin. A dependable contractor will build those variables into the schedule rather than offering an aggressive timeline that is unlikely to hold.
A realistic kitchen remodel timeline
Most kitchen remodels move through a series of predictable stages. While every home is different, the pattern stays fairly consistent.
Planning and design: 2 to 6 weeks
This is where the project either gains momentum or starts with confusion. During planning, the contractor confirms dimensions, discusses goals, finalizes the scope of work, and helps the homeowner make decisions about layout, cabinetry, countertops, appliances, tile, lighting, and finishes.
A modest cosmetic remodel with straightforward selections may move quickly. A more tailored project takes longer, especially if homeowners are comparing materials, changing layouts, or evaluating custom storage solutions. This is time well spent. Clear decisions at the beginning reduce schedule problems later.
Ordering materials and permits: 2 to 8 weeks
Some products are available quickly. Others are not. Stock cabinets may arrive much sooner than custom cabinetry. Countertops, specialty tile, custom range hoods, and certain appliances can also extend the schedule.
Permits can add time depending on the scope. If the remodel includes plumbing relocation, electrical changes, gas line work, or structural modifications, permit review and inspections need to be part of the plan. This stage is one of the biggest reasons two kitchen remodels that look similar on the surface can have very different timelines.
Demolition and site prep: 2 to 5 days
Once materials are in place and the schedule is locked, demolition usually moves quickly. Existing cabinets, countertops, flooring, and selected wall finishes are removed. Dust protection, floor protection, and worksite containment should already be in place before this begins.
This phase can stretch if the team discovers water damage, outdated wiring, or framing issues behind the walls. Those discoveries are not unusual, especially in older homes. What matters is how quickly they are addressed and communicated.
Rough-in work: 1 to 2 weeks
After demolition, the project shifts to behind-the-wall systems. Electrical, plumbing, HVAC, and gas adjustments happen here. If the layout is changing, this stage becomes more involved because sink locations, appliance connections, and lighting plans may all need to be reworked.
Inspections may also be required before walls are closed. Good project management keeps trades coordinated so one delay does not create several more.
Drywall, paint, and flooring: 1 to 2 weeks
With rough-ins complete, walls are repaired or replaced, then prepped and painted. Flooring may be installed before or after cabinetry depending on the material and the project plan. This detail sounds small, but sequencing decisions like this affect the schedule and the finished quality.
Paint drying times, tile installation, and floor cure times can all add a few days. These are normal parts of the process, not signs that the job is stalled.
Cabinet and countertop installation: 2 to 3 weeks
Cabinets are one of the defining milestones in a kitchen remodel. Once they are installed, the room starts looking finished. Countertops are often templated after base cabinets are in place, which means there is usually a short gap between cabinet installation and countertop installation.
That gap is normal. Fabrication takes time, especially for stone surfaces. Trying to rush it can create fit issues that no homeowner wants to deal with later.
Backsplash, fixtures, and finish work: 1 to 2 weeks
After countertops are installed, the remaining finish work comes together. This includes backsplash tile, plumbing fixtures, lighting, hardware, trim, appliance installation, and paint touch-ups.
This is also when punch-list items become more visible. A careful remodeler will not treat the end of the project like a sprint. The final details are what separate a polished result from a job that feels unfinished.
What affects how long kitchen remodeling takes?
The scope of work is the biggest factor. If you are keeping the existing footprint and replacing cabinets, counters, flooring, and fixtures in the same locations, the project is usually more predictable. If walls are moving or systems are being relocated, the timeline expands.
Selections also matter. Homeowners who make product decisions early tend to stay on schedule more easily than those who decide as the work progresses. Waiting on a faucet, a light fixture, or a backordered appliance can delay multiple downstream steps.
The condition of the home plays a role as well. In older properties, hidden issues are more common. Water damage under sinks, uneven subfloors, non-code electrical work, and framing irregularities can all require correction before finish work continues.
Finally, contractor organization makes a significant difference. A kitchen remodel involves many moving parts. Without a clear schedule, coordinated trades, and steady communication, even a well-designed project can drift.
The difference between a minor update and a full remodel
If your project is mostly surface-level, think painted or replaced cabinets, new countertops, updated lighting, and fresh finishes, the construction window may stay closer to 4 to 8 weeks. That assumes materials are available and no major hidden issues appear.
A full kitchen remodel with layout changes, custom cabinetry, upgraded electrical, relocated plumbing, or structural adjustments often lands in the 8 to 12 week range for construction. Larger or more customized kitchens can exceed that.
Neither timeline is inherently better. It depends on your goals. A faster project may reduce disruption, but a more comprehensive remodel can improve function, storage, durability, and long-term value in a more meaningful way.
How to keep your kitchen remodel on schedule
The best way to protect the timeline is to make major decisions before demolition begins. That includes approving the layout, selecting cabinetry, confirming appliances, and choosing finish materials early. It is much easier to keep a project moving when the field team is not waiting for answers.
It also helps to work with a contractor who sets realistic expectations from the start. A detailed scope of work, an organized schedule, and regular updates reduce uncertainty for everyone involved. At Yeager Properties, that structured approach is a major part of keeping projects efficient and low-friction for homeowners.
Homeowners can also help by preparing for the disruption. Setting up a temporary kitchen, clearing access paths, and planning for limited use of the space makes the process more manageable. Remodeling is always an interruption to daily life, but it should not feel chaotic.
What delays are normal and what are red flags?
A few extra days for inspections, countertop fabrication, or unforeseen repairs can be completely normal. Remodeling is not factory work. Homes vary, and quality control matters.
What should concern homeowners is silence, vague scheduling, or constant trade overlap without visible progress. If no one can explain what is happening, when the next phase starts, or what decision is needed, the project is not being managed well. Clear communication is one of the strongest signs that a remodel is under control, even when adjustments are necessary.
A realistic kitchen remodel timeline is not about promising the shortest schedule. It is about creating a plan that accounts for real conditions, real lead times, and the level of finish the homeowner expects. When the process is organized from the beginning, the project feels less stressful and the finished kitchen is more likely to reflect the investment that went into it.
If you are planning a remodel, the most useful timeline is the one built around your actual space, your actual goals, and materials that are ready when the work begins.