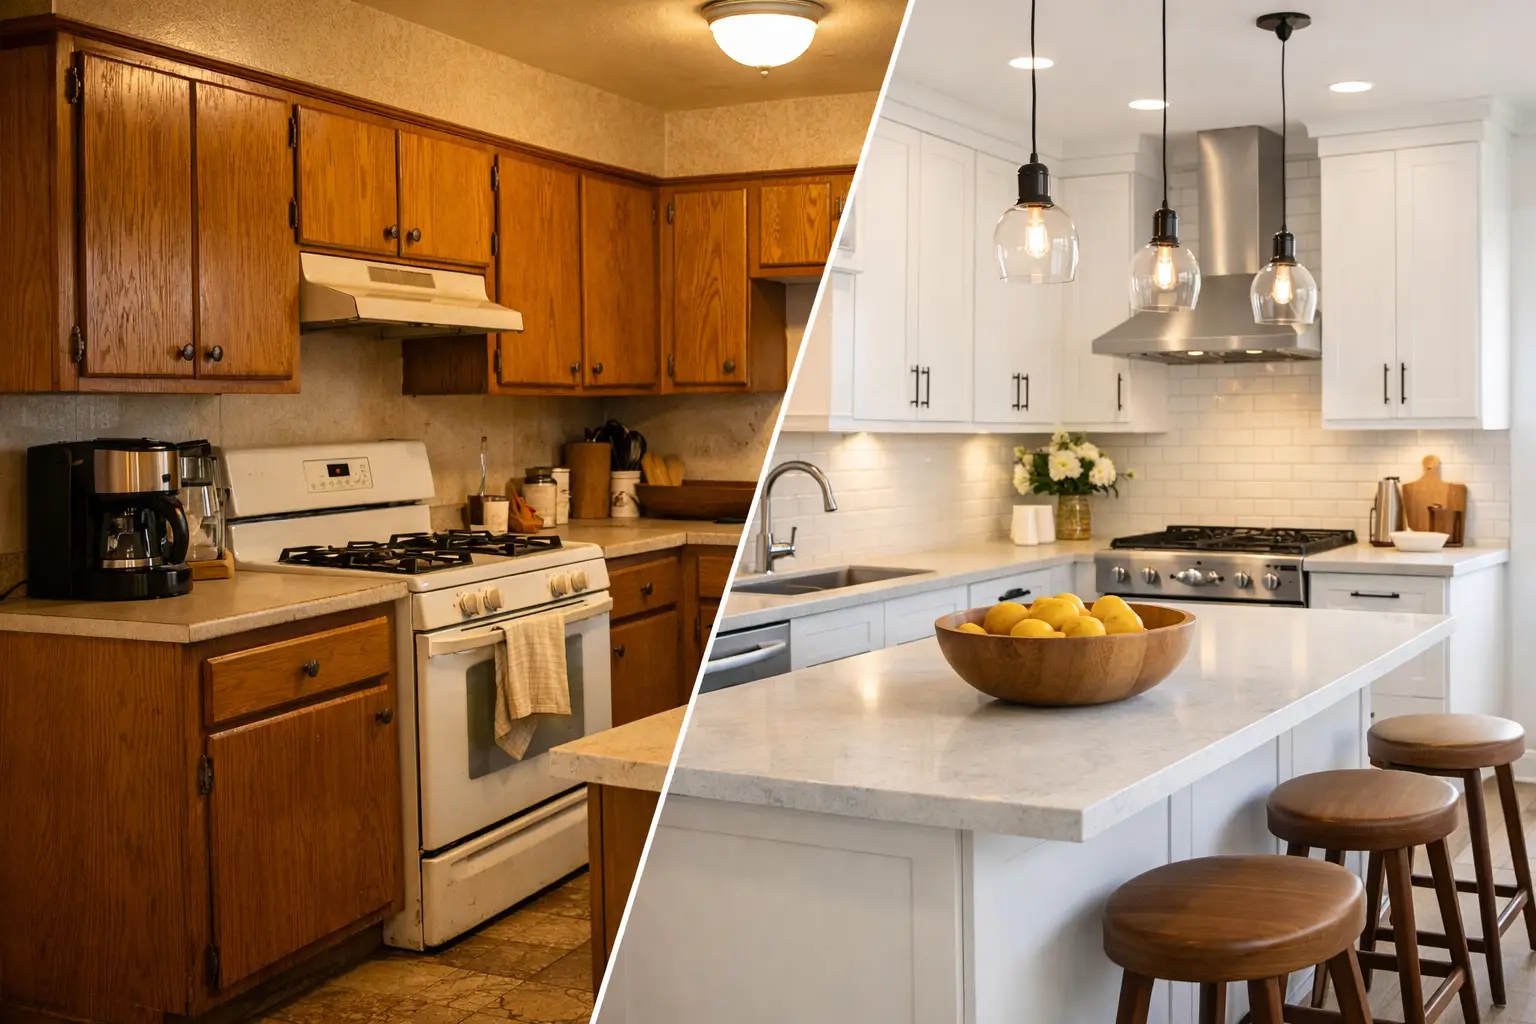
The most dramatic kitchen remodel before and after results usually do not come from one expensive feature. They come from a series of smart decisions that fix how the room works day to day. Better storage, improved lighting, cleaner traffic flow, and durable finishes often make a bigger difference than simply replacing old cabinets with new ones.
For North Dallas homeowners, the kitchen is rarely just a cooking space. It is where mornings start, where people gather during holidays, and where daily routines either feel organized or constantly frustrating. That is why the best remodels are not only about appearance. They are about turning an outdated room into a space that supports the way the home is actually used.
What changes most in a kitchen remodel before and after
When homeowners look at before-and-after photos, they often notice the obvious visual upgrades first. Dark cabinets become brighter finishes. Laminate countertops are replaced with stone. Old fluorescent fixtures give way to layered lighting. Those changes matter, but the real improvement is usually in the function behind the finish selections.
A well-planned remodel can correct awkward layouts, eliminate wasted corners, improve prep space, and create more practical storage. In many older homes, the original kitchen was built for a different era of living. Appliance sizes have changed. Families use kitchens differently. Open sightlines and flexible work zones now matter more than they did decades ago.
That is why two kitchens can have similar materials and still deliver very different results. The better outcome usually comes from stronger planning, clearer scope, and closer attention to details that affect everyday use.
Layout often matters more than luxury finishes
One of the biggest differences in a successful before-and-after transformation is the layout. If the sink, refrigerator, and cooking zone are poorly placed, the kitchen can still feel inefficient no matter how attractive the surfaces look.
Sometimes a layout change is substantial, such as removing a wall, adding an island, or relocating appliances. In other projects, the improvement is more measured. Expanding counter space beside the range, widening a walkway, or reworking cabinet placement can make the room feel easier to use without changing the full footprint.
This is also where trade-offs come in. An oversized island may look impressive in photos, but if it tightens circulation, it can hurt functionality. Extra open shelving may create a styled look, but many homeowners find that enclosed storage is more practical for keeping a kitchen orderly. Good remodeling decisions balance appearance with use.
The before-and-after effect of better storage
Storage is one of the most overlooked reasons a kitchen feels dated. In many older kitchens, cabinet interiors are shallow, corner space is wasted, and everyday items end up spread across countertops because there is no organized place to keep them.
A strong kitchen remodel before and after story often includes storage that is not immediately visible in photos but makes a major difference in real life. Deep drawers for pots and pans, pull-out trash storage, tray dividers, pantry organization, and cabinet layouts designed around actual household routines can reduce clutter and improve how the entire space functions.
This is especially important for busy households. A kitchen can look clean on installation day, but if the storage plan is weak, it will not stay that way. Durable cabinetry paired with thoughtful interior organization tends to deliver lasting value because it supports the room long after the visual impact of the remodel becomes familiar.
Lighting changes the room more than most homeowners expect
Lighting is another area where the after photos often tell only part of the story. An old kitchen may rely on one ceiling fixture that leaves work surfaces underlit and makes the room feel flat. After a remodel, layered lighting can completely change how the space looks and performs.
Under-cabinet lighting improves visibility for prep work. Pendant lighting over an island adds focus and balance. Recessed fixtures can brighten the room evenly without creating harsh shadows. In some homes, natural light is improved by changing window placement or selecting finishes that reflect more light throughout the space.
The key is planning these elements early. Lighting should support the layout, not be treated as an afterthought once cabinetry is already designed. The best finished kitchens feel brighter, more open, and more usable because the lighting plan was integrated from the beginning.
Material choices that hold up after the reveal
Before-and-after images naturally highlight beauty, but long-term satisfaction depends on how well the materials perform. A kitchen that photographs well but shows wear quickly is not a strong investment.
That is why material selection should be grounded in everyday use. Countertops need to stand up to meal prep, spills, and frequent cleaning. Cabinet finishes should resist wear in high-touch areas. Flooring should be able to handle traffic, pets, and the occasional dropped pan. Backsplashes should be easy to maintain, not just visually appealing.
Homeowners in North Dallas often want a finished space that feels current without locking them into short-lived trends. That usually means choosing a clean, timeless foundation and adding personality through lighting, hardware, paint, or accent materials. The after result feels fresh, but it also stays relevant and serviceable over time.
Why the process affects the final result
A kitchen transformation is not just about design decisions. It also depends on how the project is managed. Many disappointing remodels start with good ideas but lose momentum because of poor communication, unclear expectations, or weak coordination during construction.
The difference between a stressful remodel and a well-run one often shows up in the details. Clear estimates help homeowners understand where money is going. Defined timelines create realistic expectations. Organized scheduling keeps trades moving in the right sequence. Clean job sites reduce disruption in the home. Regular communication prevents small issues from becoming bigger ones.
For a room as central as the kitchen, process matters because the disruption is real. Homeowners need confidence that the project is being handled professionally from demolition through final walkthrough. That is one reason many clients look for a remodeling partner that emphasizes structure and accountability, not just design ideas.
What adds the most value in a kitchen remodel before and after
Value means different things depending on the home and the owner. For some, value is better resale appeal. For others, it is the daily benefit of a kitchen that finally works. In most cases, the strongest return comes from improvements that combine visual appeal with practical function.
Updated cabinetry, durable countertops, quality lighting, and improved layouts are usually more valuable than highly customized features that only suit a narrow set of preferences. Buyers notice when a kitchen feels bright, organized, and well built. Current homeowners notice when the room is easier to cook in, easier to clean, and more comfortable for gathering.
That said, not every project needs a full gut remodel to create a meaningful before-and-after result. If the layout is already sound, a more targeted renovation may deliver the right outcome. Replacing worn finishes, improving lighting, upgrading storage, and refining the overall look can still transform the space. The right scope depends on the condition of the kitchen, the goals for the home, and the budget available.
Setting realistic expectations from the start
A successful remodel begins with a clear understanding of priorities. Some homeowners want a dramatic visual change. Others care most about storage, traffic flow, or making room for entertaining. The best planning process identifies what is not working in the current kitchen and focuses the investment where it will have the greatest impact.
It also helps to recognize that every choice affects something else. Moving plumbing or gas lines can improve layout but may increase cost. Custom storage adds convenience but requires careful planning. Premium materials may elevate the final look, but only if they fit the broader goals of the project. A professional approach weighs these decisions carefully so the finished kitchen reflects both the vision and the practical realities.
At Yeager Properties, that kind of clarity is what helps homeowners move from inspiration to execution with fewer surprises and better results. A well-managed project should feel organized from the first conversation onward.
The most satisfying before-and-after kitchens are not the ones chasing the biggest reveal. They are the ones that feel easier to live in every single day, with better flow, better storage, and finishes that continue to perform long after the final photo is taken.