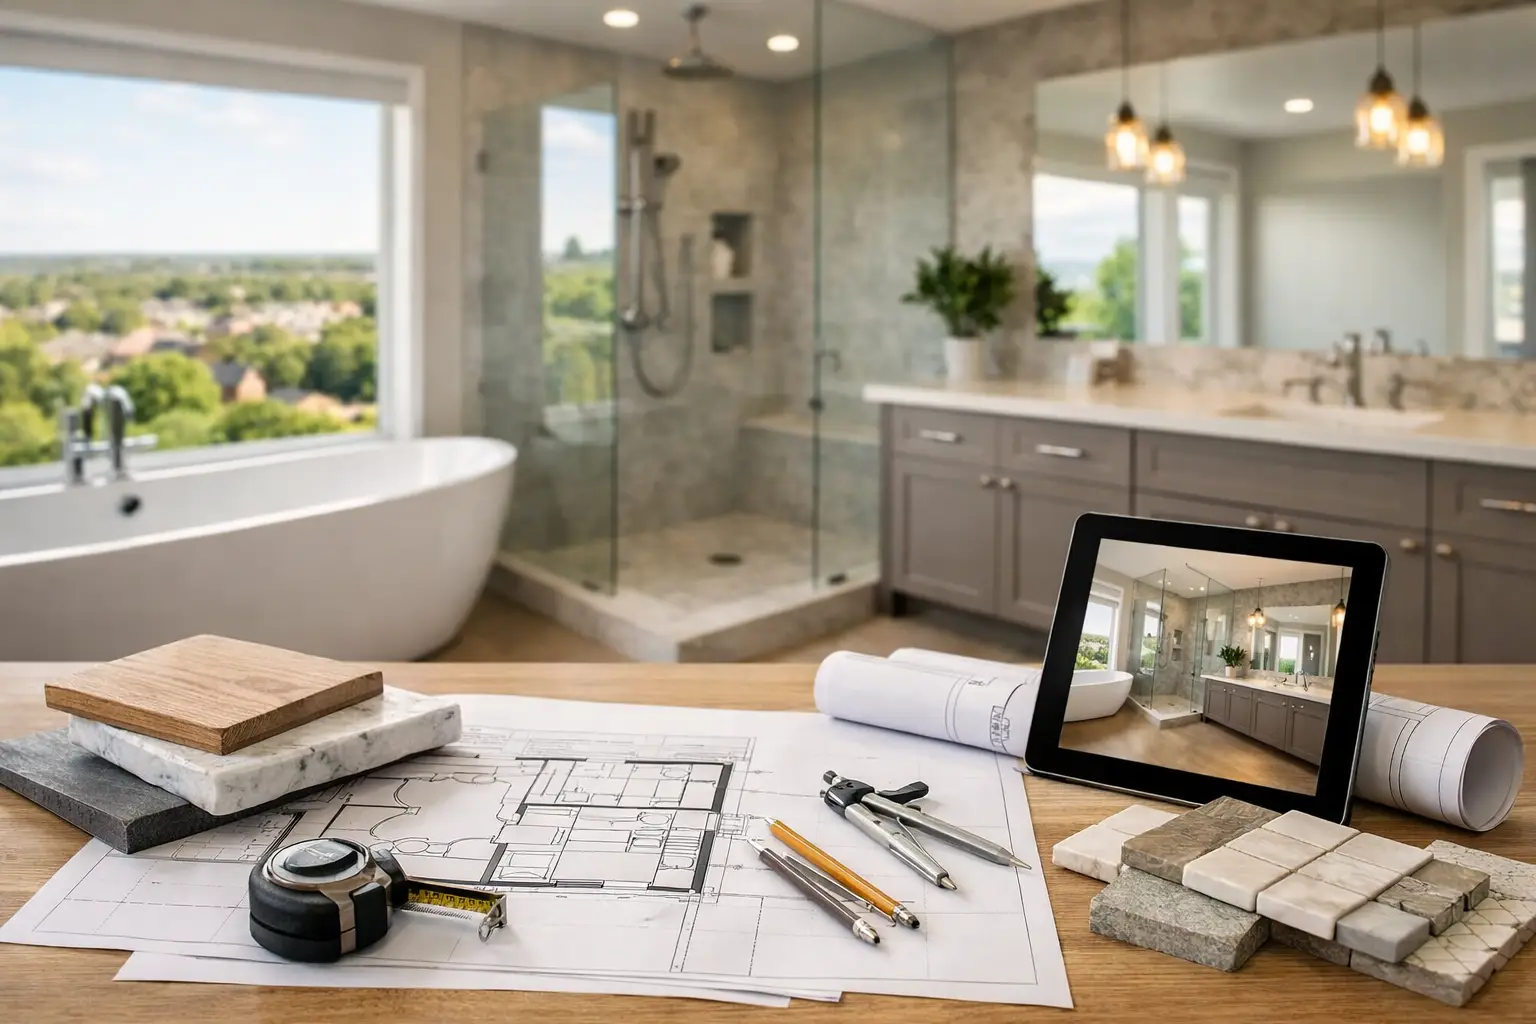
A bathroom can look dated without being dysfunctional, but the most worthwhile remodels solve everyday frustrations before they address finishes. This bathroom remodel planning guide helps North Dallas homeowners turn scattered ideas into a clear scope, realistic investment, and project plan that protects both comfort and long-term value.
A successful remodel is rarely the result of choosing the right tile alone. It comes from early decisions about layout, plumbing, storage, lighting, materials, and how the work will be managed while your home remains active. Planning these details in the right order prevents expensive changes once construction is underway.
Start With How the Bathroom Needs to Work
Before discussing colors or fixtures, identify what is not working in the existing space. A primary bathroom may need better storage, a larger shower, improved lighting at the vanity, or a more private water closet. A hall bathroom may need surfaces that stand up to children, guests, and frequent cleaning. For an investor, the priority may be a durable, broadly appealing update that supports the property’s market position.
Walk through a typical morning and evening in the room. Notice where people wait for counter space, where towels accumulate, whether drawers open comfortably, and how well the lighting performs. These observations create a practical project brief that is more useful than a collection of inspiration photos.
It also helps to distinguish between needs and preferences. Replacing a leaking shower pan or outdated electrical equipment is a need. Heated flooring, a freestanding tub, and a specialty mirror may be preferences. Both can have a place in the project, but knowing the difference makes budget decisions more straightforward when trade-offs arise.
Set the Scope Before Setting the Budget
Bathroom remodel costs vary because the scope can vary dramatically. A finish-focused update may retain the existing layout while replacing the vanity, fixtures, lighting, flooring, and wall finishes. A full remodel can involve demolition, plumbing relocation, electrical upgrades, waterproofing, framing adjustments, and custom cabinetry.
Keeping fixtures in their current locations usually reduces cost and complexity because existing supply and drain lines can often remain in place. That does not mean the old layout is always worth preserving. Moving a shower or toilet can be a smart choice when it resolves a daily inconvenience or makes a tight room function better. The key is to make that choice before construction pricing is finalized.
Your written scope should identify the major decisions: what will be removed, what stays, whether plumbing locations change, which surfaces are being replaced, and what level of cabinetry and fixtures you expect. It should also address adjacent conditions, such as damaged subflooring, aging shutoff valves, or drywall repair outside the bathroom. A clear scope gives your contractor the information needed to provide an estimate that is meaningful rather than vague.
Build a Budget With Room for Existing Conditions
A disciplined budget includes more than the visible materials. Labor, demolition, plumbing, electrical work, tile installation, waterproofing, permits, waste removal, and project management all affect the final investment. Quality work behind the walls is particularly important in a bathroom, where shortcuts may remain hidden until a leak or failure causes damage.
Set a contingency for conditions that cannot be confirmed until demolition. Water damage, mold remediation, uneven framing, and outdated wiring are common reasons a project may require additional work. The appropriate contingency depends on the age and condition of the home, but reserving funds is better than assuming every hidden surface will be sound.
Avoid treating an allowance as a fixed price. An allowance is a placeholder for a category such as tile, plumbing fixtures, or lighting until the exact selections are made. If you choose products above that allowance, the project total changes. Ask for clear documentation of allowances, included labor, and any exclusions so you can compare options accurately.
Make Durable Design Decisions Early
Once the layout and scope are established, select materials with daily use in mind. A bathroom needs finishes that are attractive, but it also needs surfaces that are easy to clean, moisture-resistant, and appropriate for the people using the space.
Porcelain tile is a common choice for floors and shower walls because it is durable and available in many styles. Natural stone offers a distinctive look but may require more maintenance and sealing. Large-format tile can create a cleaner visual field with fewer grout lines, though installation demands a properly prepared substrate. Smaller tile can offer better traction in a shower floor and more flexibility around slopes and drains.
Vanity selection should account for storage as much as appearance. Drawers usually provide easier access to daily items than deep cabinet doors. If two people use the room, separate storage zones and adequate counter space can make a modest bathroom feel far more organized. Consider where electrical outlets will be located for grooming tools and whether medicine cabinets, linen storage, or recessed niches would reduce clutter.
Lighting deserves the same attention as tile. A ceiling fixture alone often creates shadows at the mirror. Layered lighting, including well-placed vanity lighting and a shower-rated fixture where needed, improves visibility and makes the space more comfortable. Dimmers offer flexibility without adding much complexity.
Plan the Construction Sequence and Schedule
A bathroom is a small space with many trades working in a specific order. Demolition is followed by framing adjustments, plumbing and electrical rough-ins, inspections when required, wall preparation, waterproofing, tile work, cabinetry, countertops, finish plumbing, lighting, and final touch-ups. Some steps cannot begin until the previous work has been completed and inspected properly.
Special-order items can influence the schedule as much as labor availability. Custom vanities, shower glass, countertops, specialty tile, and certain fixtures may have longer lead times. Finalizing selections before work begins helps avoid a stalled project or last-minute substitutions that do not match the original plan.
Ask your remodeling partner how the schedule will be communicated and what may affect it. A responsible timeline accounts for material lead times and trade coordination, while still recognizing that hidden conditions and inspection timing can occasionally require adjustments. Clear updates are more valuable than an overly aggressive completion date that cannot be supported by the actual scope.
Protect Your Home During the Work
Remodeling creates dust, noise, and short-term disruption, especially when demolition and tile work are underway. Good jobsite practices reduce the impact on the rest of the home. Confirm how work areas will be protected, where materials will be stored, how debris will be removed, and what daily cleanup will look like.
If the bathroom is your only full bath, make a temporary-use plan before construction begins. Some homeowners coordinate the work around travel, while others set up a temporary routine in another bathroom. For households with children, guests, or work-from-home schedules, discuss access hours and expected interruptions early.
Communication matters here as much as construction skill. You should know who your point of contact is, when decisions are needed, and how change requests will be documented. A written change process protects everyone by confirming price and schedule implications before extra work is performed.
Use a Professional Review Before Final Commitments
A contractor’s early review can reveal issues that are easy to overlook in a showroom or online plan. Ceiling height, wall structure, venting, existing plumbing, electrical capacity, and local permit requirements can all influence what is practical in your home. This is also the right time to confirm waterproofing methods, ventilation improvements, and the details included in the estimate.
For North Dallas homeowners, a well-managed bathroom renovation should feel organized from the first walkthrough through final completion. Yeager Properties approaches planning with that standard in mind: clear scopes, transparent expectations, careful coordination, and finishes selected for everyday performance.
The best next step is not to buy the first fixture you like. Measure the room, list the daily frustrations you want solved, gather a few examples of the look you prefer, and schedule a professional consultation with those priorities in hand. That preparation gives every later decision a purpose and helps create a bathroom that remains useful long after the construction dust is gone.