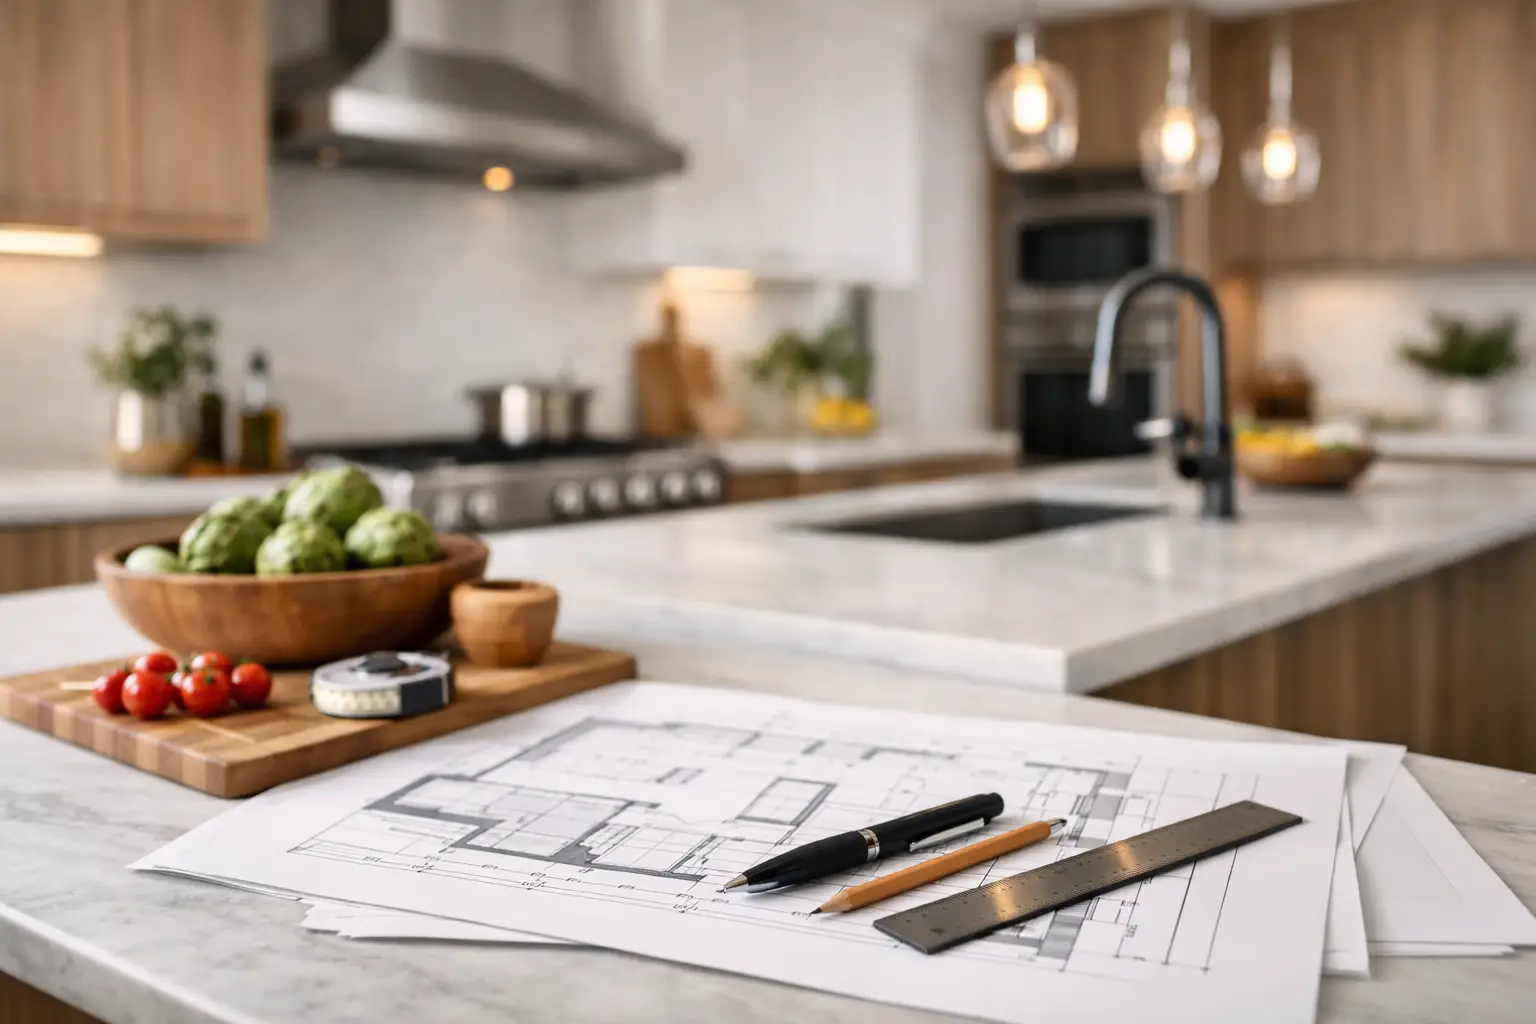
A kitchen can look impressive in a showroom and still frustrate you every morning at home. The difference usually comes down to layout. If you are figuring out how to design kitchen layout plans for a remodel, the goal is not just to make the space look better. It is to make cooking, cleaning, storage, and daily traffic feel easier from the first day forward.
A strong layout reduces wasted steps, prevents bottlenecks, and gives every zone a clear purpose. It also protects the value of your investment because good function tends to age better than passing design trends. For homeowners in North Dallas, where kitchens often serve as both workspaces and gathering areas, that balance matters.
How to Design Kitchen Layout Around Daily Use
The best kitchen layouts start with real habits, not wish lists. Before choosing cabinets or finishes, look at how the room actually performs. Who cooks most often? Do two people need to work in the kitchen at the same time? Is the island mainly for prep, for seating, or for both? Does the kitchen need to support quick weekday meals, frequent entertaining, or a lot of pantry storage?
Those answers shape the layout more than style preferences do. A household that cooks every night needs different clearances and work zones than a family that uses the kitchen mostly for reheating meals and hosting guests. There is no single perfect arrangement. A layout only works if it fits the people using it.
This is also where many remodels either gain momentum or get expensive. Moving plumbing, gas, or major walls can create a better result, but it needs to be justified by a meaningful improvement in function. Sometimes a smart redesign within the existing footprint delivers most of the benefit without adding unnecessary scope.
Start With the Core Work Zones
Most kitchens function around three main zones: food storage, prep and cooking, and cleanup. Whether your kitchen is large or compact, these zones should feel connected without being crowded.
The refrigerator needs enough landing space nearby so groceries can be unloaded without blocking traffic. The sink area should support both prep and cleanup, which means counter space on at least one side is especially valuable. The range or cooktop should have practical room for utensils, pans, and hot dishes. When these areas are too far apart, the kitchen feels inefficient. When they are too tight, it feels cramped.
You may hear this described as the kitchen work triangle, and the concept still has value. But today, many kitchens work better when they are planned as overlapping zones rather than rigid points. That is especially true in open-concept homes, where multiple people may be in the space at once.
Choose the Right Layout Type
When deciding how to design kitchen layout options, the architecture of the home matters. A one-wall kitchen can work well in a smaller home or guest space, but it requires disciplined storage planning because everything happens along one run. A galley kitchen can be highly efficient for cooking, though it needs enough width to avoid feeling tight.
L-shaped kitchens are versatile and often a strong fit for open floor plans because they preserve circulation while keeping work zones connected. U-shaped kitchens offer excellent storage and counter space, but they need careful dimensioning so the room does not feel boxed in. Island kitchens are popular for good reason, yet not every room benefits from one. If an island forces narrow walkways or awkward appliance placement, it solves less than it creates.
Peninsulas can be a practical alternative when you want extra seating or separation without the square footage required for a full island. In many remodels, this type of decision has a bigger impact on day-to-day function than any finish selection.
Respect Clearance and Traffic Flow
A kitchen layout should support movement, not interrupt it. This is where practical planning makes a visible difference. Walkways through the kitchen should not cut directly through the main prep area if that can be avoided. If family members are constantly passing behind the cook to get to another room, the kitchen will feel busy even when it looks organized.
Appliance doors need room to open without colliding with each other or trapping someone in a corner. The dishwasher should not block major circulation when it is open. Refrigerator placement is especially important because it is often the most frequently accessed appliance by everyone in the home, not just the person cooking.
Seating also affects flow. Island stools may look simple on a plan, but they change the clearance requirements once people are actually seated. A layout that seems generous on paper can feel crowded fast if traffic has to squeeze past occupied seating every day.
Build Storage Into the Layout, Not Around It
Good storage starts with planning, not afterthoughts. One of the most common mistakes in kitchen remodeling is focusing on cabinet style before thinking through what the cabinets need to hold.
Pots and pans should live near the cooking zone. Trash and recycling should be close to prep and cleanup areas. Everyday dishes should be easy to unload from the dishwasher and easy to reach without crossing the room. Pantry storage should reflect how your household shops and cooks. Bulk storage, small appliances, lunch supplies, and serving pieces all benefit from designated spaces.
Deep drawers often outperform lower cabinets with fixed shelves because they improve visibility and access. Tall pantry cabinets can be extremely useful, but only if they are placed where they do not overwhelm the room or interfere with countertop workspace. In some kitchens, a separate pantry wall creates better organization than trying to force all storage under the counters.
Plan Lighting With the Layout
Lighting should support the way the kitchen works. That means starting with task lighting, then layering in ambient and decorative fixtures. If the sink, prep counters, or cooking areas fall into shadow, the kitchen will never feel as functional as it should.
Recessed ceiling lights can provide general coverage, but they are rarely enough on their own. Under-cabinet lighting improves visibility where it matters most and adds a clean, finished look. Pendant lights over an island can help define the space, but they should be sized and positioned for both function and sightlines.
Natural light should also be considered early. If a remodel includes moving windows or widening openings, that can change the entire feel of the kitchen. In many North Dallas homes, brighter kitchens not only feel better to use, they also make the whole living area feel more current.
Keep Materials and Maintenance in View
Layout decisions are tied to durability more than people expect. A narrow walkway next to a painted island may show wear quickly. A prep zone with too little landing space may push daily mess onto less durable surfaces. A beautiful kitchen still needs to hold up to routine use.
This is why practical material choices matter. Durable flooring, easy-clean backsplash surfaces, and countertop materials that fit your actual cooking habits support the layout over time. If the kitchen is a high-traffic family space, maintenance should be part of the planning conversation from the start.
At Yeager Properties, this is often where homeowners gain confidence in the remodeling process. A clear plan for layout, materials, scope, and sequencing helps prevent the kind of last-minute changes that create delays and budget surprises.
Know When to Change the Footprint
Not every kitchen needs structural changes, but some do. If the current layout forces major bottlenecks, lacks enough storage, or isolates the room from the way the household lives, adjusting the footprint may be worth it. Removing a wall, reworking a window, or relocating appliances can dramatically improve function.
Still, bigger changes come with trade-offs. Structural work, utility relocation, and permit requirements affect both budget and timeline. The right choice depends on how much improvement the change will actually deliver. A disciplined remodeling plan weighs those gains carefully instead of assuming more demolition always means a better result.
Avoid Common Layout Mistakes
Most kitchen problems are predictable. Oversized islands in undersized rooms are a common one. Another is placing the refrigerator at the edge of the kitchen where it disrupts circulation. Too little drawer storage, not enough landing space beside appliances, and poor lighting over prep areas also create daily frustration.
A more subtle mistake is designing around appearance alone. Open shelving, minimal upper cabinets, or highly customized features may look appealing, but they need to match the household’s storage and maintenance needs. A kitchen should feel polished, but it also needs to work on a busy Tuesday evening.
The best layouts usually look calm because they are organized underneath the surface. That takes planning, accurate measurements, and realistic decisions about how the space will be used.
If you are preparing for a remodel, start with function and let style follow. A kitchen that moves well, stores well, and holds up to daily use will always feel like a smarter investment than one designed only for first impressions. The right layout gives the whole home a stronger foundation.