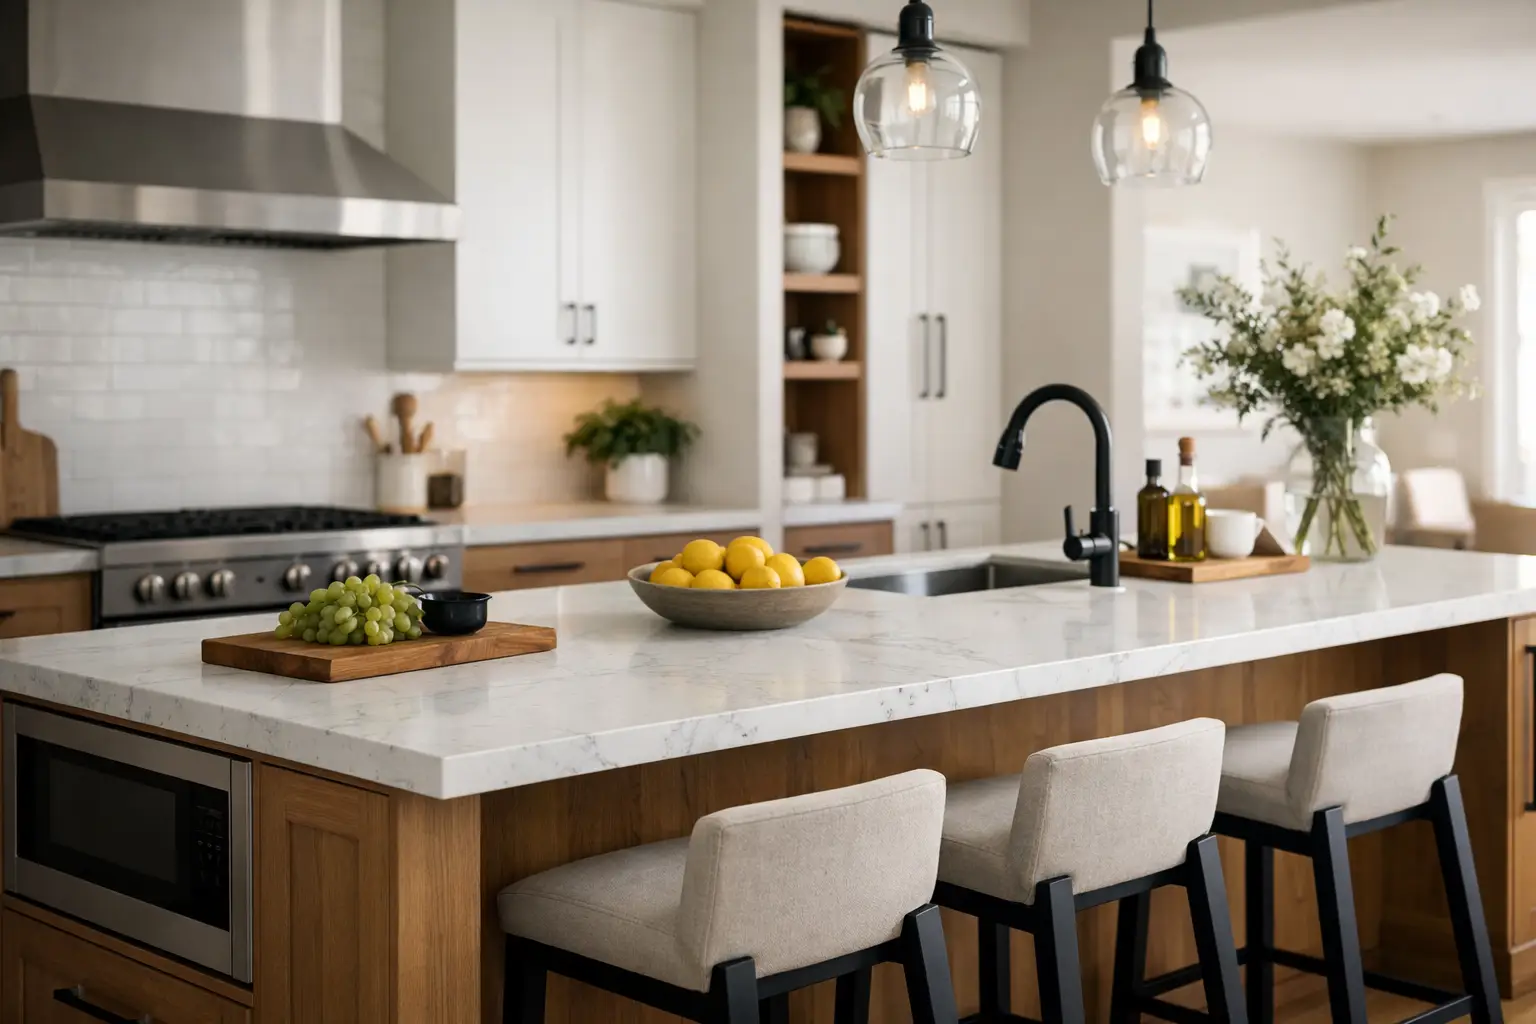
A kitchen island can fix a cramped layout or create new frustrations if it is sized or placed the wrong way. That is why homeowners asking how to design kitchen island features are usually asking a bigger question: how do you make the entire kitchen work better day after day, not just look better in photos?
The right answer starts with function. An island should support the way your household cooks, gathers, stores, and moves through the room. In some kitchens, that means adding seating for quick breakfasts and homework. In others, it means creating better prep space, hiding small appliances, or improving traffic flow between the sink, range, and refrigerator.
How to Design Kitchen Island Around Real Use
Before choosing a shape, finish, or countertop edge, define the island’s job. This is the step that keeps a remodel grounded in practical decisions instead of expensive guesswork.
If your kitchen already has enough perimeter counter space, the island may be best used for seating and storage. If prep space is limited, a clean uninterrupted work surface may matter more than stools. If the kitchen opens into a family room, the island often becomes the transition point between cooking and conversation. Those are very different goals, and each one affects size, utilities, and layout.
This is also where trade-offs start to show up. A larger island may seem more useful, but if it narrows walkways or crowds appliance doors, it can make the kitchen less functional. Adding a sink or cooktop may boost convenience, but it also increases plumbing, electrical, ventilation, and cleanup considerations. Good island design is rarely about fitting in every feature. It is about choosing the right ones.
Start With Clearance and Proportion
Most island problems come from spacing, not style. A beautiful island that blocks traffic or pinches work zones will wear on you quickly.
As a general rule, you want enough clearance around the island for cabinet doors, appliance doors, and comfortable movement. In many kitchens, around 42 to 48 inches between the island and surrounding cabinets works well. The exact number depends on the room size, appliance placement, and whether one or more people are cooking at the same time.
Proportion matters just as much. An island should feel connected to the room, not oversized for the footprint or too small to be useful. In a large open kitchen, a narrow island can look like an afterthought. In a tighter kitchen, a bulky island can consume too much valuable floor area. The best fit usually comes from the room’s overall geometry, not a standard size copied from another home.
If your kitchen cannot maintain comfortable clearance, a peninsula or expanded perimeter layout may make more sense than forcing in an island. That is not a design compromise. It is often the better plan.
Seating Changes the Design
Many homeowners want seating at the island, but seating should be planned with the same care as cabinetry and appliances. A few stools tucked under an overhang look simple on paper, yet they affect legroom, walkway space, countertop depth, and how close people sit to active cooking areas.
If the island will be used for casual meals, coffee, or kids’ schoolwork, the overhang and stool spacing need to be comfortable enough for real use. If seating is only occasional, you may prioritize a cleaner footprint and stronger storage below. It depends on how your household actually lives in the space.
There is also a question of orientation. Seating along one long side tends to support conversation and open sightlines. Seating at the end can save space in smaller kitchens. Neither is universally better. The right choice depends on traffic flow and what is happening directly behind the stools.
Decide What Belongs in the Island
Once the size and location feel right, the next step in how to design kitchen island layouts is deciding what the island needs to hold. Storage is often the safest place to start because it adds function without creating the utility demands of plumbing or cooking equipment.
Deep drawers are especially useful in islands because they can handle pots, pans, mixing bowls, serving pieces, or food storage containers more efficiently than standard lower cabinets. Open shelving can work in the right kitchen, but it tends to collect visual clutter and requires more upkeep. For most busy households, closed storage is the cleaner and more durable choice.
A microwave drawer, beverage refrigerator, or trash pull-out can also make sense in an island, especially when the goal is to reduce congestion along the perimeter cabinets. Still, every built-in feature should earn its place. The more functions you pack into one island, the more complicated the construction and the more carefully the details need to be coordinated.
Should the Island Include a Sink or Cooktop?
This is one of the most common design decisions, and there is no one-size-fits-all answer.
A prep sink can be a strong addition if multiple people use the kitchen and you want a dedicated work zone away from the main sink. It can also support better workflow in larger kitchens. The downside is that sinks break up countertop space and place water, soap, and dishes in a highly visible area.
A cooktop on the island can create a social cooking setup, but it brings more planning with it. Ventilation, safety, splatter control, and code requirements all become more significant. For many homeowners, keeping the island as a flexible prep and gathering surface is more practical than placing active cooking at the center of the room.
Choose Materials for Daily Wear
Island materials need to do more than coordinate with the rest of the kitchen. They need to hold up under heavy use.
Countertops should be selected with maintenance and durability in mind. Quartz is a popular choice because it is low maintenance and consistent in appearance. Natural stone can be beautiful, but some materials require more sealing and care. If the island will see frequent food prep, entertaining, and kid activity, durability usually matters more than making a dramatic statement.
Cabinet finishes also deserve careful thought. Painted islands can add contrast and visual interest, especially when paired with perimeter cabinets in a different finish. But darker or more custom colors should still feel tied to the home’s overall style. Trend-forward choices may age faster than classic, grounded selections.
In remodeling work, the best material decisions usually come from balancing appearance, maintenance, and long-term value. A finish that looks great on day one but shows every scuff and chip may not be the right fit for a hardworking family kitchen.
Lighting Needs to Support the Work
Island lighting is often treated as a decorative decision first, but it should start with visibility. This is a prep surface, a landing area, and often a gathering spot. The lighting should support all three.
Pendant lights are common because they define the island visually and provide focused illumination. The scale, number, and placement should match the island size. Fixtures that are too small can look lost. Fixtures that are too large can block sightlines or overwhelm the room.
It also helps to think beyond the pendants. Recessed lighting, under-cabinet lighting, and natural light from nearby windows all affect how bright the island will feel at different times of day. Good lighting plans are layered, not decorative only.
Make the Island Fit the Whole Remodel
An island should not be designed in isolation. It has to work with flooring transitions, appliance locations, cabinet door swings, and the broader style of the home.
That matters especially in a full kitchen renovation, where homeowners have an opportunity to improve more than surface appearance. In many North Dallas homes, older kitchen layouts can benefit from better circulation, more organized storage, and stronger visual connection to adjacent living spaces. The island often becomes the anchor for those improvements, but only if it is part of a coordinated plan.
This is where experienced project management matters. A well-designed island depends on measurements, utility planning, finish coordination, and installation discipline. Small errors in spacing or alignment can affect how the entire kitchen functions. Companies like Yeager Properties approach these remodels with that bigger picture in mind, which helps prevent the kind of layout problems that are expensive to correct later.
When Custom Is Worth It
Stock sizing can work in some kitchens, but custom island design is often worth the investment when the room has unusual dimensions or specific functional goals. Custom work can fine-tune drawer sizes, seating depth, decorative panels, appliance integration, and countertop overhangs in a way that feels intentional rather than adapted.
That does not mean every island needs elaborate detailing. In fact, many of the best islands are visually simple. What makes them successful is that they are tailored to the room and to the people using them.
If you are thinking through how to design kitchen island features for your remodel, focus less on checking design boxes and more on making smart choices about movement, storage, maintenance, and everyday comfort. The best island is not the one with the most features. It is the one that quietly makes the whole kitchen easier to live in.