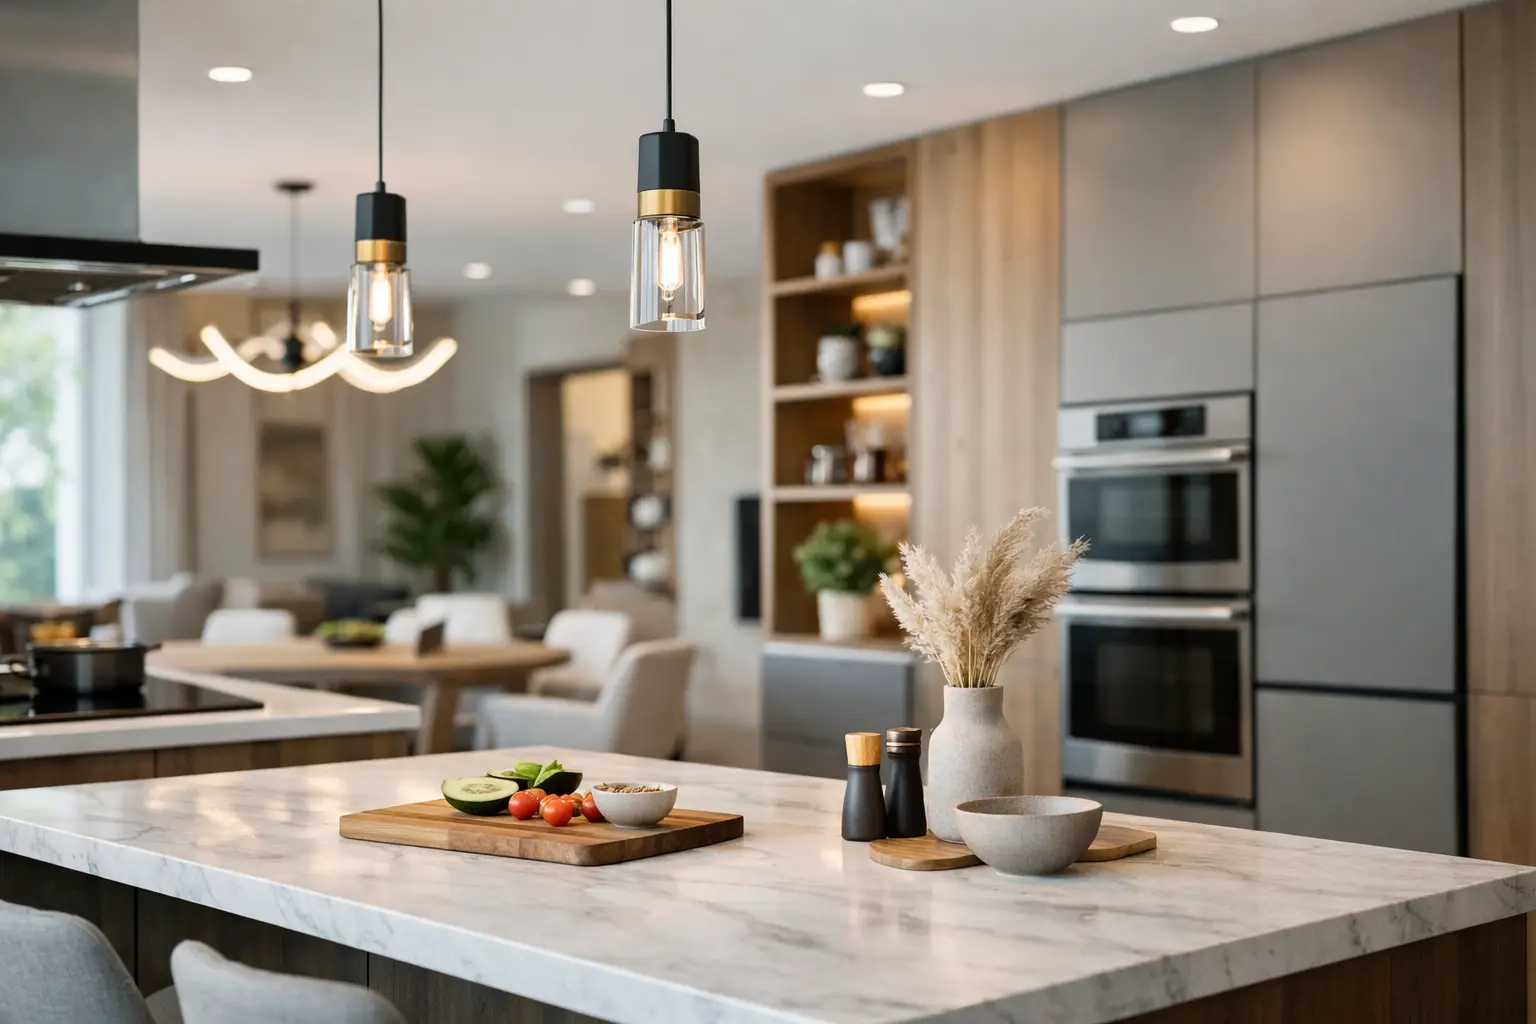
A kitchen can look current for a year and feel dated by the third holiday season if the plan was built around short-lived trends instead of real daily use. That is why kitchen design 2026 is less about flashy statements and more about kitchens that work harder, wear better, and still look refined after years of meals, guests, and busy mornings.
For homeowners in North Dallas, that shift matters. A kitchen remodel is not a simple cosmetic update. It affects traffic flow, storage, cleaning routines, entertaining, and long-term property value. The best results come from balancing style with durability and making decisions that fit the way your household actually lives.
Kitchen design 2026 is moving toward practical luxury
The defining idea behind kitchen design 2026 is practical luxury. Homeowners still want a finished, elevated look, but they are asking better questions before selecting materials and layouts. Will the island become a drop zone by 5 p.m.? Will the cabinet finish show every fingerprint? Will the lighting support meal prep as well as casual dining? Those questions lead to better remodels than simply choosing what is popular online.
This is also changing what “high-end” means. In many projects, luxury is no longer tied to excess. It shows up in better storage planning, stronger hardware, layered lighting, quieter appliances, and surfaces that can handle everyday use without constant upkeep. A well-organized kitchen with thoughtful details often delivers more value than one filled with decorative features that add cost but little function.
Warmer finishes are replacing the cold, all-white look
White kitchens are not disappearing, but the stark, flat version of that style is losing ground. In its place, homeowners are leaning into warmer palettes that feel more settled and more architectural. Soft whites, creamy neutrals, muted taupes, warm grays, natural wood tones, and earthy greens are all gaining traction.
This does not mean every kitchen is turning dark or rustic. More often, the goal is balance. You might see painted perimeter cabinets paired with a stained wood island, or a light backsplash offset by warmer flooring and brass or bronze hardware. These combinations add depth without making the room feel busy.
For North Dallas homes, this direction makes sense. Strong natural light can make cool whites feel harsh, especially when paired with reflective surfaces. Warmer colors tend to sit more comfortably in the space and create a more inviting feel throughout the day.
Wood is back, but in a cleaner form
One of the clearest shifts in kitchen design 2026 is the return of wood cabinetry and wood accents. The difference is in the execution. Homeowners are not asking for heavy, orange-toned cabinets or overly ornate traditional profiles. They want cleaner lines, quieter grain patterns, and finishes that bring warmth without overpowering the room.
Rift-cut white oak, walnut accents, and mixed-material cabinetry are all strong options when handled carefully. The trade-off is maintenance and coordination. Natural materials can vary in tone, and they need to be selected with the rest of the room in mind. Done well, they give a kitchen permanence that painted cabinets alone often cannot.
Layouts are being designed around real movement
A beautiful kitchen still fails if it creates bottlenecks. That is why layout planning is becoming a bigger part of the conversation. Homeowners are paying closer attention to how people move through the room, where prep happens, where kids or guests gather, and how appliances affect workflow.
Large islands remain popular, but bigger is not always better. An oversized island can crowd walkways and make the kitchen harder to use. In many remodels, a slightly smaller island with smarter storage and better clearance performs better than a massive centerpiece designed mainly for appearance.
Zones are also becoming more defined. Prep space near the sink and refrigerator, beverage stations away from the main cooking area, and pantry storage positioned for easy access all help reduce friction. These choices may sound simple, but they are often what separate a kitchen that merely looks updated from one that genuinely improves daily life.
Hidden storage matters more than ever
Open shelving had its moment, but most homeowners want less visual clutter, not more. Kitchen design 2026 puts a premium on concealed, efficient storage that keeps counters clear and the room easier to maintain.
That can include deep drawers for pots and pans, pull-out pantry systems, appliance garages, tray dividers, drawer organizers, and cabinet interiors customized around specific routines. The exact mix depends on the household. A home that entertains often will need different storage priorities than one focused on quick weeknight cooking.
This is where experienced planning matters. Good storage is not about adding more cabinets everywhere possible. It is about placing the right storage where it will actually be used.
Surfaces need to handle everyday wear
Homeowners are becoming more selective about countertop and backsplash materials, and for good reason. A kitchen is one of the hardest-working rooms in the house. Materials need to stand up to heat, spills, impact, and frequent cleaning without requiring constant attention.
Quartz remains a strong choice because it offers durability, consistency, and relatively easy maintenance. Natural stone still has appeal, especially for homeowners who value one-of-a-kind movement and character, but it comes with more variation and sometimes more upkeep. The right answer depends on how much maintenance you are willing to accept.
Backsplashes are also changing. Instead of highly decorative patterns that can quickly date the room, many homeowners are choosing cleaner slabs, larger-format tile, or simple textured materials that support the rest of the design. The finish should add interest without competing with every other selection.
Lighting is getting more layered and more useful
One common mistake in kitchen remodels is treating lighting as a finishing touch instead of a core design decision. In kitchen design 2026, lighting is more intentional. Homeowners want the kitchen to perform well in different settings, from early-morning coffee to evening entertaining.
That usually means layering task, ambient, and accent lighting. Under-cabinet lighting improves prep visibility. Recessed lighting supports overall brightness. Decorative pendants add scale and personality over an island or dining area. When these layers are planned together, the kitchen feels more polished and functions better.
Color temperature also matters. Lighting that is too cool can make warm finishes look flat. Lighting that is too dim can make a well-designed kitchen feel underbuilt. This is one of those details that is easy to underestimate until the room is complete.
Appliances are blending in, not standing out
Appliance trends are moving toward quieter integration. That does not mean homeowners are giving up performance. It means they want appliances to support the space rather than dominate it.
Panel-ready refrigeration, streamlined vent hoods, induction cooking, and built-in coffee or beverage features are all gaining interest. At the same time, not every household needs every premium upgrade. If a feature adds complexity or cost without fitting your routine, it may not be worth it.
A good remodel prioritizes where performance matters most. For one homeowner, that may be a stronger ventilation system. For another, it may be a larger refrigerator, a second oven, or a better dishwasher. The smartest appliance package is the one aligned with how the kitchen is used week after week.
Kitchen design 2026 should still fit the rest of the home
One risk with trend-focused remodeling is creating a kitchen that feels disconnected from the rest of the house. Even a highly updated design should respect the home’s architecture, scale, and finish level. That is especially true in established North Dallas neighborhoods, where homes often have strong existing character.
A kitchen can be modernized without looking imported from a different property. Cabinet style, flooring transitions, trim details, and color choices should all work within the broader home. This approach usually protects long-term value better than chasing a dramatic look that may not age well.
It also leads to a calmer renovation process. When the design direction is grounded in the house itself, decisions become easier and the finished result feels more intentional.
What homeowners should prioritize before remodeling
Before selecting colors or comparing countertop samples, it helps to get clear on the decisions that shape the project most. Start with function. Identify what is not working now, whether that is storage, traffic flow, lighting, cleanup, or seating. Then evaluate where better materials and better planning will have the biggest return.
It is also wise to separate lasting investments from trend-driven accents. Cabinet layout, electrical planning, ventilation, and durable surfaces deserve careful attention because they are expensive to change later. Decorative details can carry some trend influence, but the foundation of the kitchen should be built for long-term use.
This is where a disciplined remodeling process makes a real difference. Clear scope, realistic scheduling, organized selections, and consistent communication protect both the quality of the work and the client experience. For homeowners who want a kitchen that performs as well as it looks, that structure is not a bonus. It is part of the value.
The best kitchens in 2026 will not be the ones that chase every new idea. They will be the ones that feel easy to live in on an ordinary Tuesday and still look right years from now.